

Company Overview
Purely Royal Homes
We begin by listening to your ideas, style preferences and the vision you have for your home.
Our team discusses how you use the space every day so the design can support your lifestyle.
We look at the room layout, available space, movement areas and the best way to arrange each feature.
We help you explore different design ideas before creating the final 3D presentation.
Concept designs help you understand the direction of the project before detailed rendering begins.
We guide you through colours, finishes, textures and materials that match your taste and budget.
Storage is planned carefully to keep your home neat, practical and easy to use.
We focus on comfort, beauty and smart use of space in every concept design.
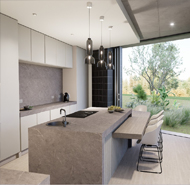
Cabinet positions, work areas and walking space are reviewed to improve the final layout.
We make sure the design idea feels elegant, balanced and suitable for your home.
Your feedback is important, and we adjust the concept before moving to the next stage.
We explain the design clearly so you know what will be created before production starts.
Every concept is shaped around your home, your needs and your preferred finish.
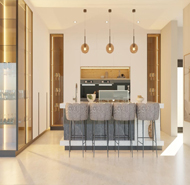
We consider lighting, wall space and feature areas to create a warm and premium look.
The concept stage helps avoid confusion by confirming the design direction early.
Once the concept is approved, we create detailed 3D designs to bring your dream space to life.


Looking for interior inspiration?
for your place.
Get Your Custom Quotation...
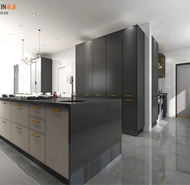
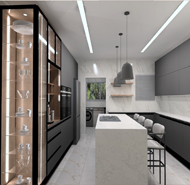
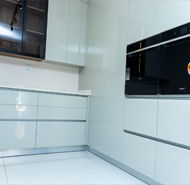
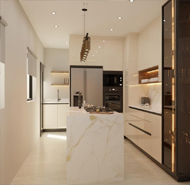
Purely Royal Homes
Designed For Modern Living
Our Services
Kitchens, Bedrooms, Walk-In Closets, TV Units, Office & Custom Cabinetry.
Contact Us
+27 10 746 5887
+27 65 746 5547
Email
sales@purelyroyalhomes.co.za
info@purelyroyalhomes.co.za
Our Offices
22 Magwa Crescent
Waterfall, Midrand, 2066
Johannesburg, South Africa
Operating Hours
Mon – Fri: 8:30am – 5:30pm
