

3D Design
Purely Royal Homes
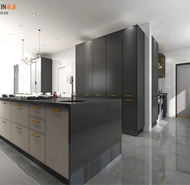
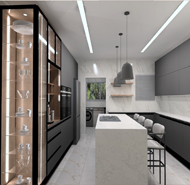
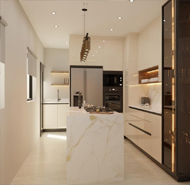
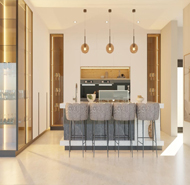
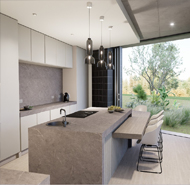
Our 3D design service creates a realistic visual representation of your kitchen or interior space, allowing you to see the final result before production begins.
We begin with detailed space planning, carefully assessing dimensions, doors, windows and existing features to ensure a perfect design fit.
Layout design is then developed to optimise movement, workflow and storage while maintaining a modern and elegant look.
We carefully plan the placement of cabinets, appliances and features to ensure both functionality and visual balance.
Materials, colours and finishes are selected to match your personal style while maintaining long-lasting quality and durability.
Our 3D renders provide a clear and detailed preview, giving you confidence in every decision before manufacturing begins.
Storage is designed intelligently to maximise space while maintaining a clean and uncluttered appearance.
We focus on proportions, symmetry and alignment to create interiors that feel balanced, refined and professionally designed.
Every detail is considered to ensure your space is both practical for everyday use and visually impressive.
The final result is a well-planned, elegant and functional space that reflects the Purely Royal Homes standard of quality and craftsmanship.


Looking for interior inspiration?
for your place.
Get Your Custom Quotation...
Purely Royal Homes
Designed For Modern Living
Our Services
Kitchens, Bedrooms, Walk-In Closets, TV Units, Office & Custom Cabinetry.
Contact Us
+27 10 746 5887
+27 65 746 5547
Email
sales@purelyroyalhomes.co.za
info@purelyroyalhomes.co.za
Our Offices
22 Magwa Crescent
Waterfall, Midrand, 2066
Johannesburg, South Africa
Operating Hours
Mon – Fri: 8:30am – 5:30pm
